


Seven Things We Brought Home from Jean Stoffer’s Kitchen Collection
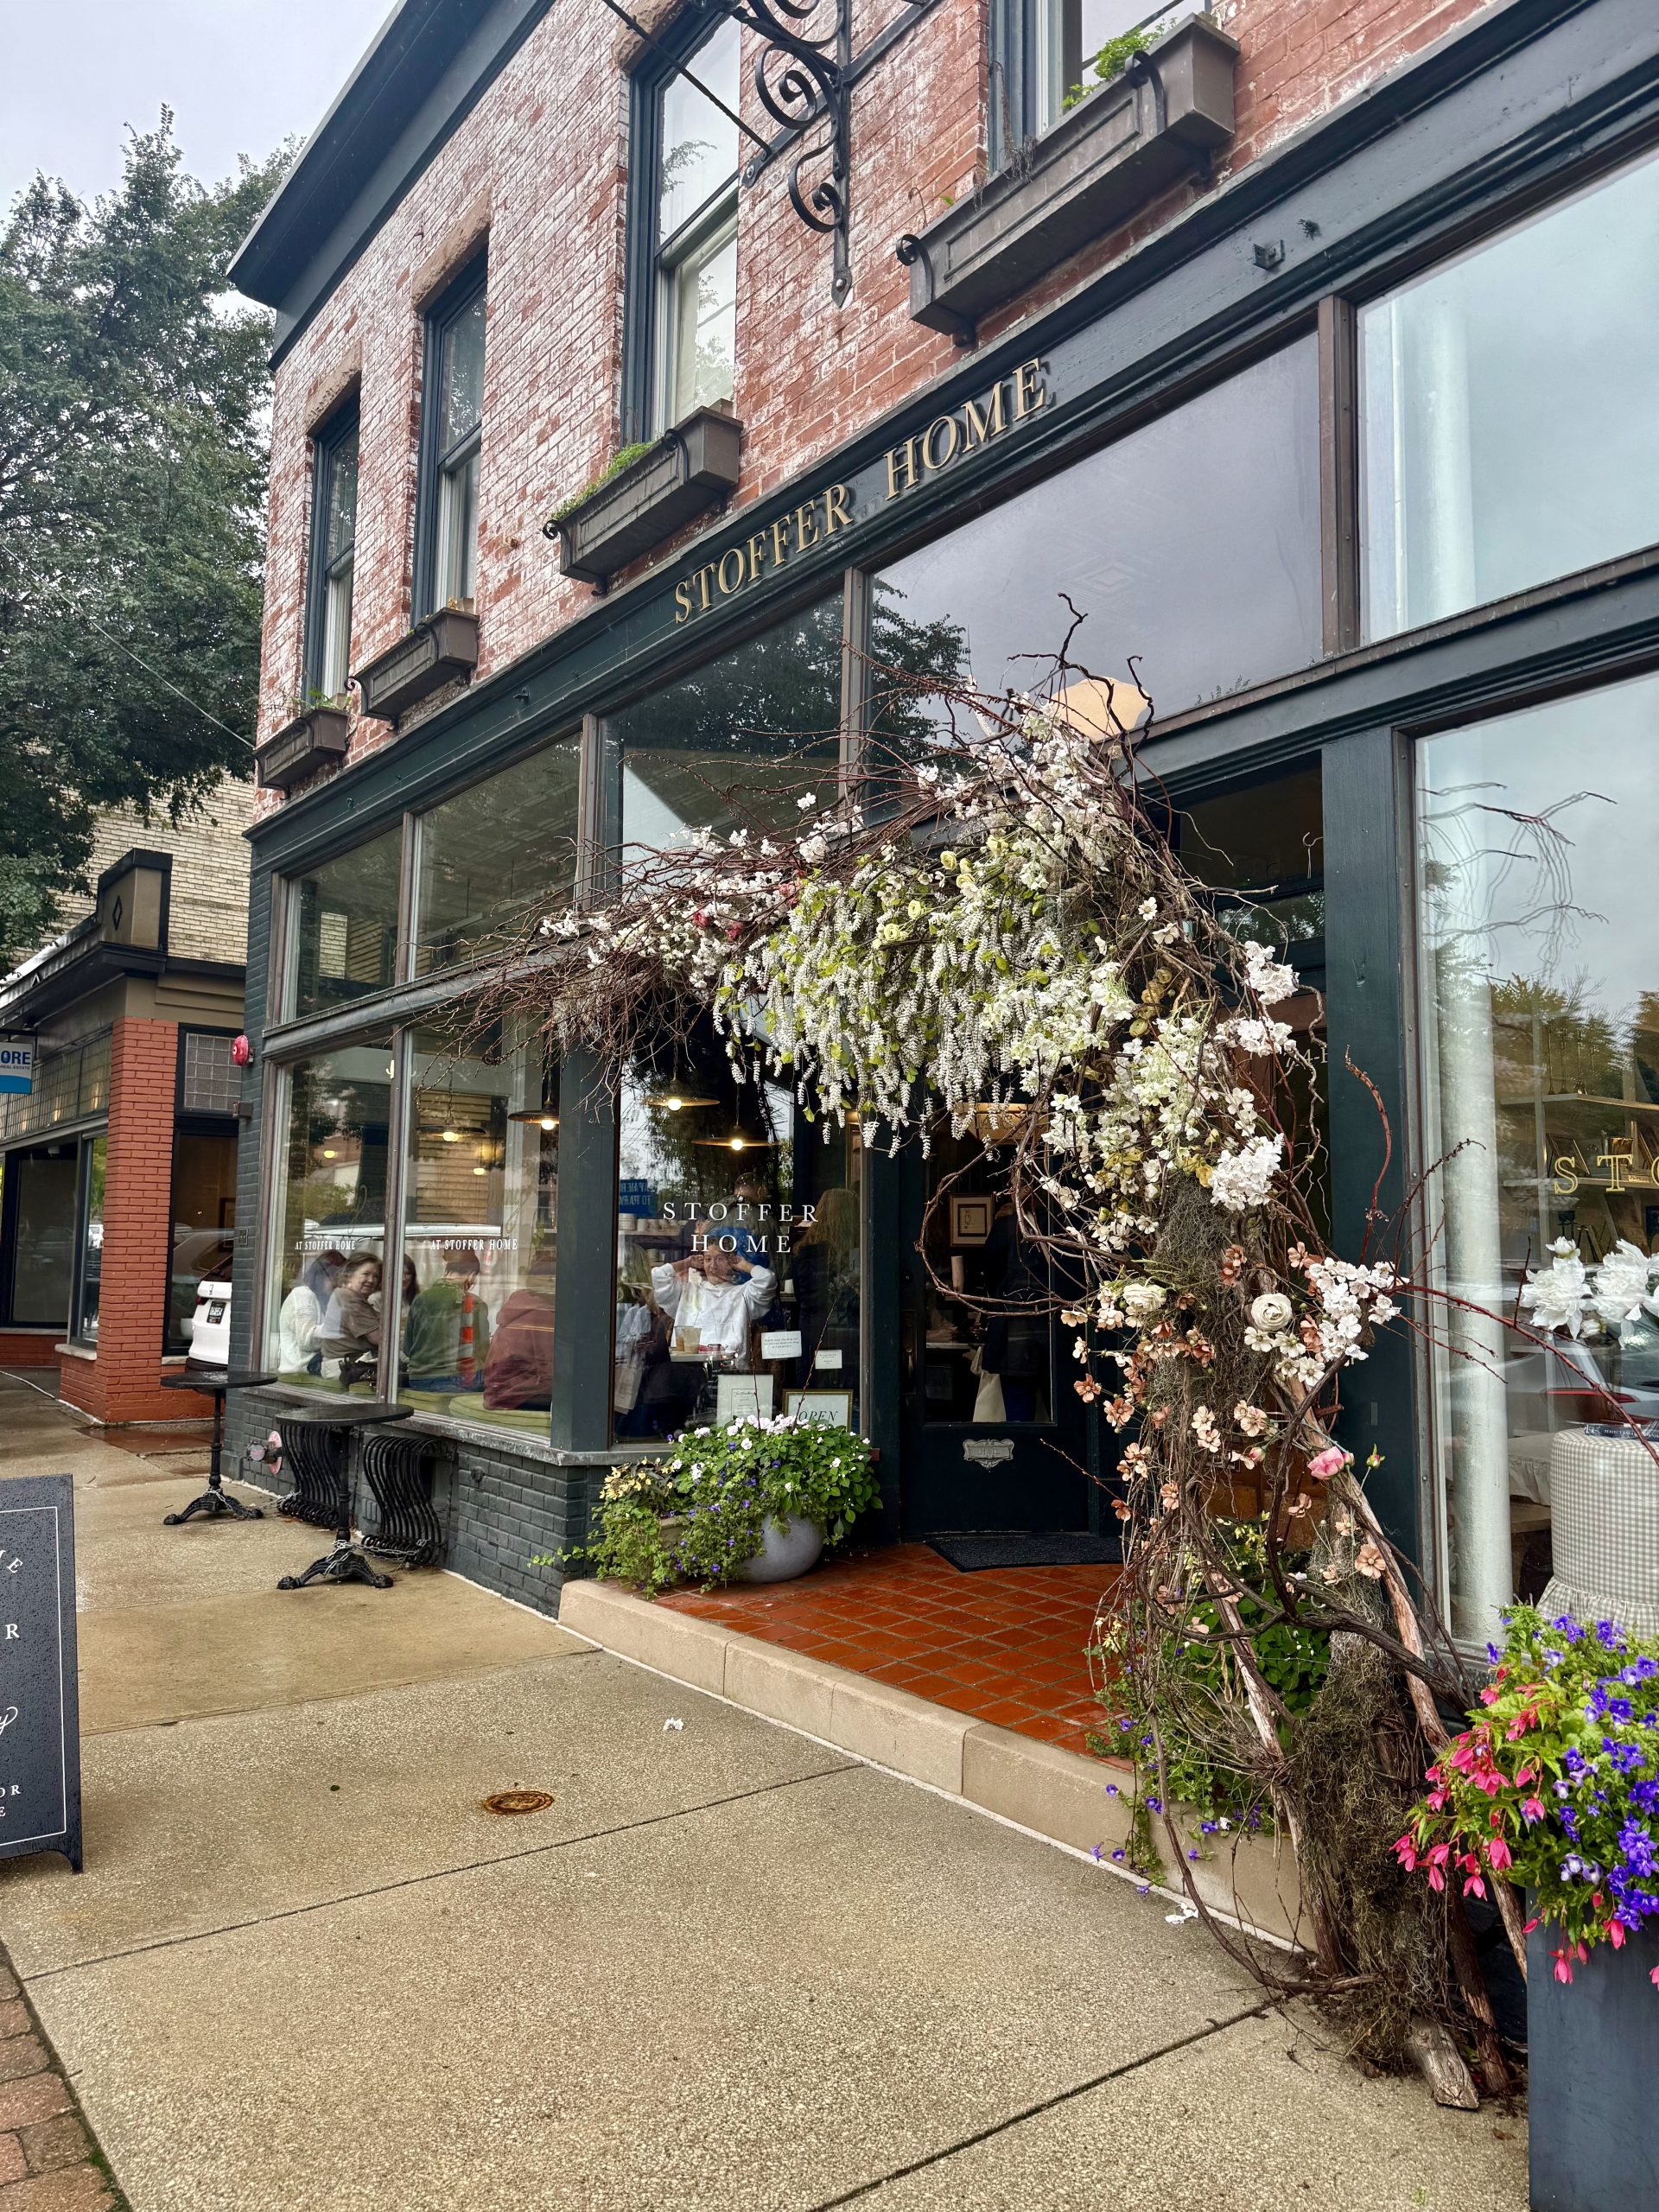
Every so often an industry event comes along and feels less like research and more like true inspiration with people who see the work the way you do. That was our experience at The Kitchen Collection, hosted by Stoffer Home in Grand Rapids, Michigan. Over the weekend, Jean Stoffer Design opened seven kitchens to guests, from a 1926 Tudor to a cottage and a French-inspired home, each one built around their home cabinetry collection, sound familiar? For those new around here, we founded our company on a small custom cabinetry shop, and grew beyond cabinetry to an interior design studio and general contracting.
We’ve toured a lot of beautiful homes over the years, but this tour stayed with us. Grand Rapids and the Twin Cities share an inventory of older homes with good bones and a lot of history, and Jean’s firm treats those houses with the same respect we try to bring to ours. Walking through kitchens that honored their architecture while still working hard for the families who live in them felt familiar in the best way. Here are the ideas we carried home.
1. Materials matter, and so does knowing where to spend on them
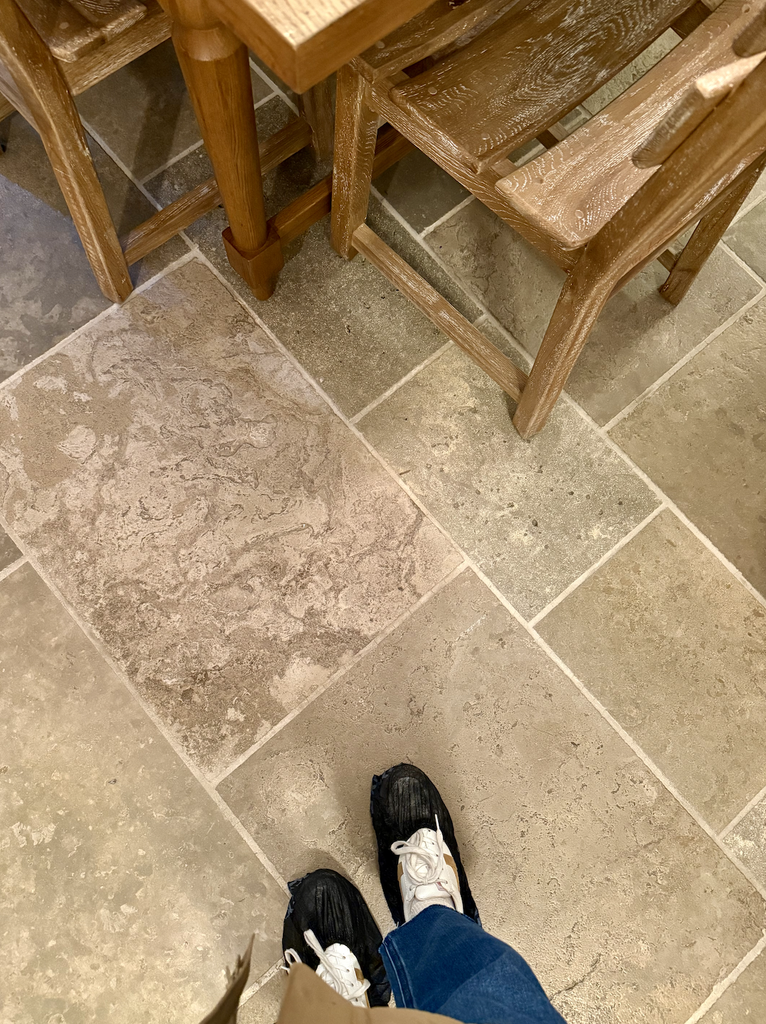
Natural stone has a presence that’s hard to replicate. A marble, quartzite, or soapstone countertop wears in rather than wearing out, and it gives a kitchen a sense of permanence that suits an older home. Where stone will be seen, touched, and lived with every day, it’s worth the investment.
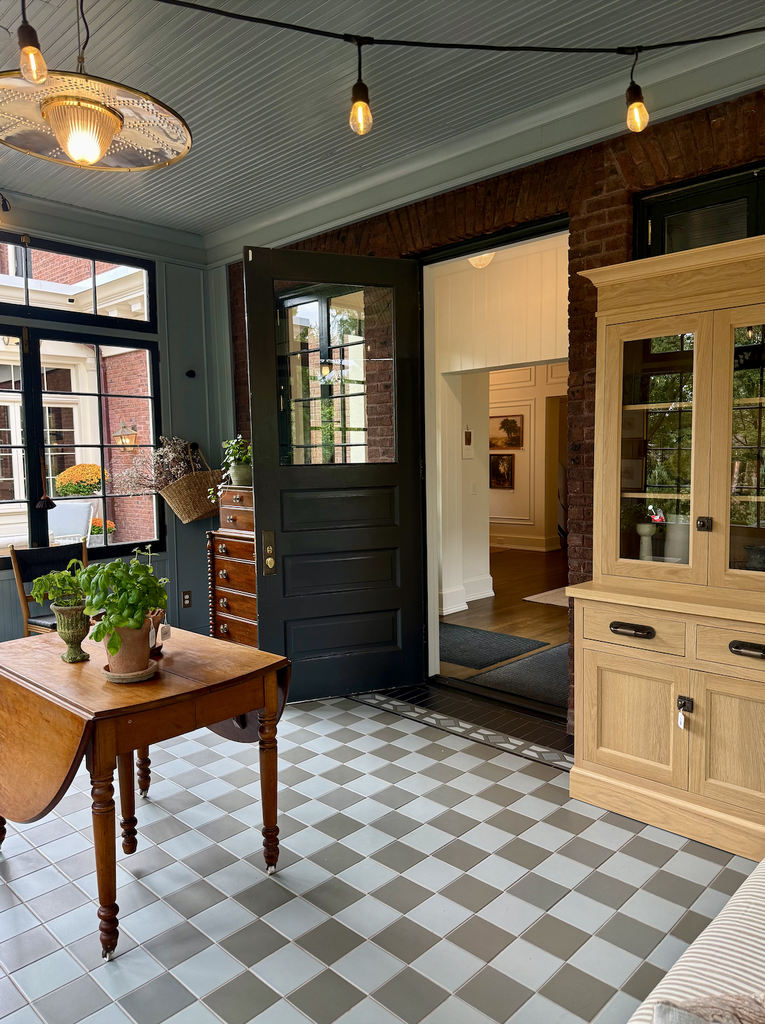
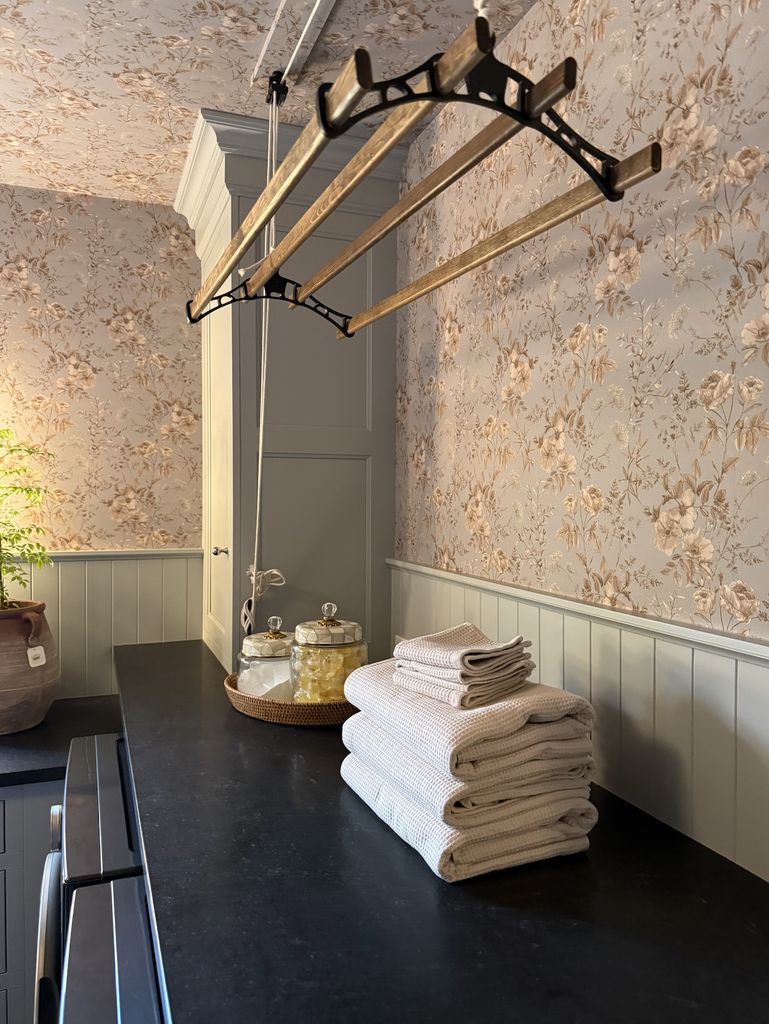
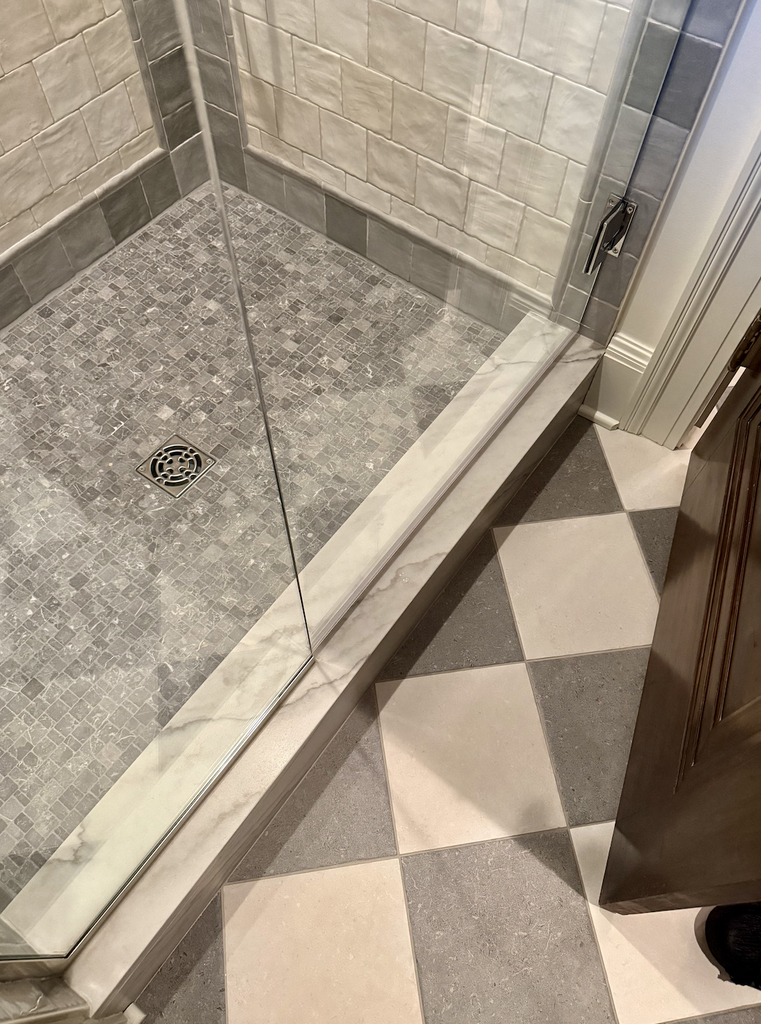
That doesn’t mean every surface has to be natural stone. Porcelain and ceramic tile have come a long way, and they give you permission to play. When we choose them to protect a budget, we lean into pattern and color as the trade-off, whether that’s a handmade-look glaze, a checkerboard floor, or a backsplash with some movement. You give up the stone and gain personality; who can complain?
2. The freezer doesn’t need a front-row seat
Column refrigeration separates the refrigerator and freezer into independent units, which means they no longer have to live side by side. Several of the kitchens used that freedom beautifully, keeping the refrigerator in the main work zone and tucking the freezer around the corner behind cabinetry panels. We’re excited to see this come to life in an Edina home we’re kicking off this Fall.
Here’s why we love it. The refrigerator is the appliance you reach for all day, so it belongs near prep space. The freezer gets opened far less often, so giving it prime real estate is a waste of your best wall. Moving it out of the main kitchen shrinks what would otherwise be a wide wall of appliance and frees that space for cabinetry, a window, or a quiet run of counter. It also lets you size each unit to how your household cooks, rather than accepting whatever ratio a single combined unit offers. Paneled to match the surrounding cabinets, the freezer simply reads as another piece of the house. Chef’s kiss.
3. The details are where custom work separates itself
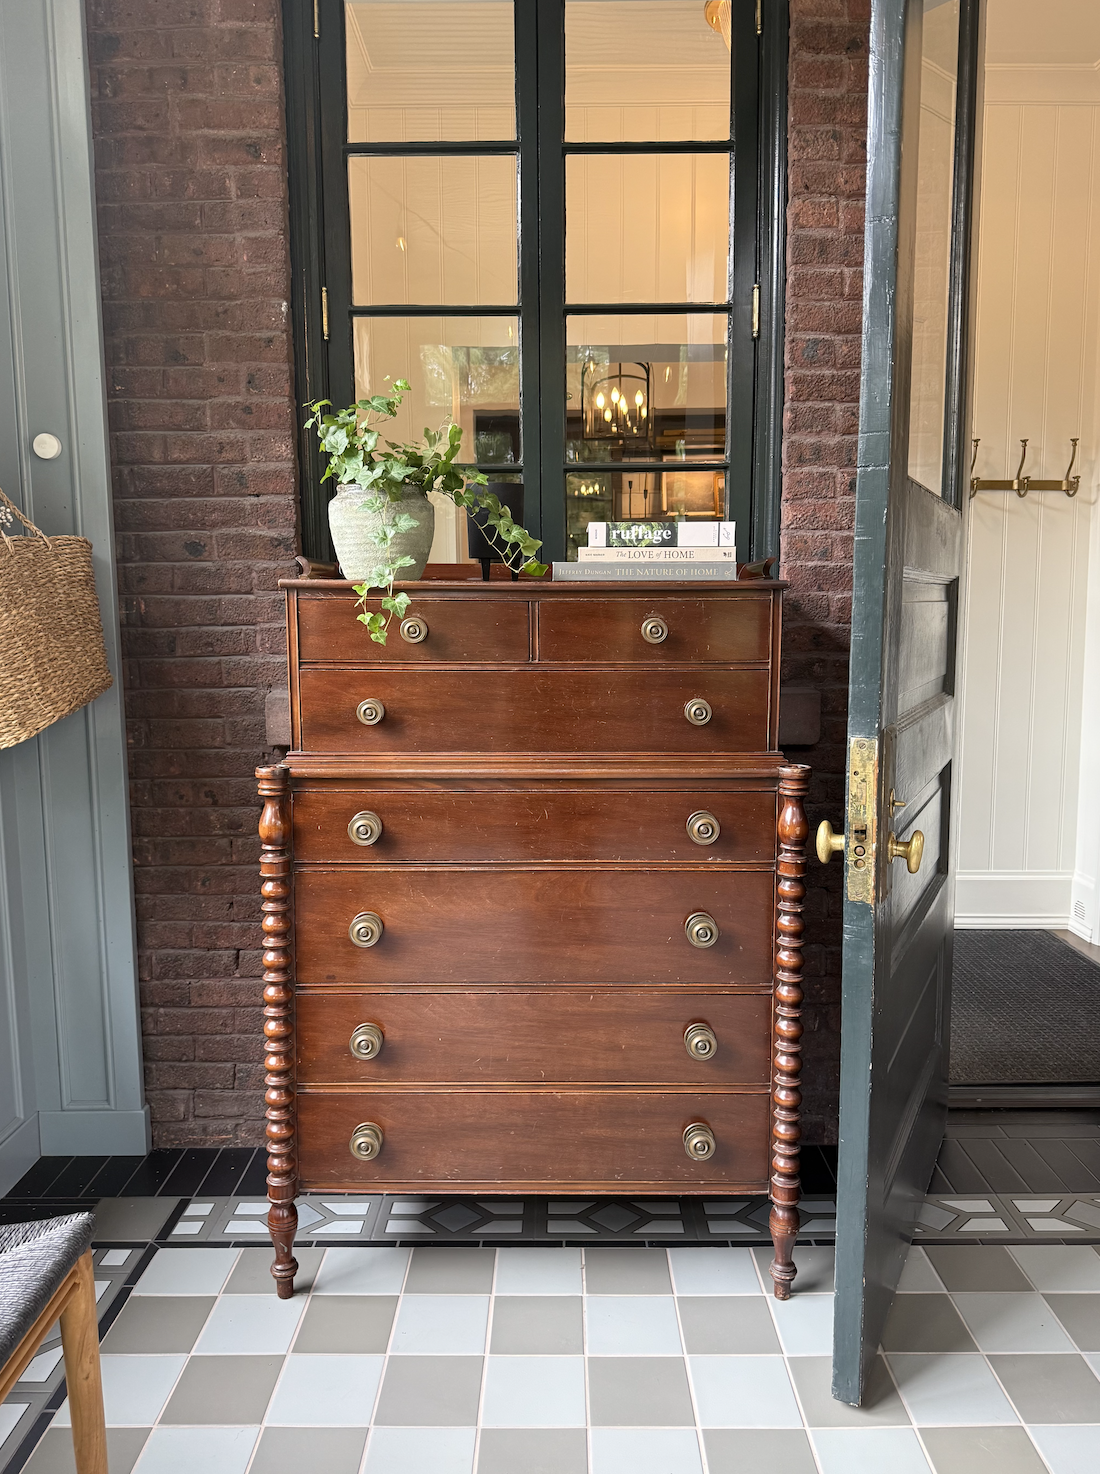
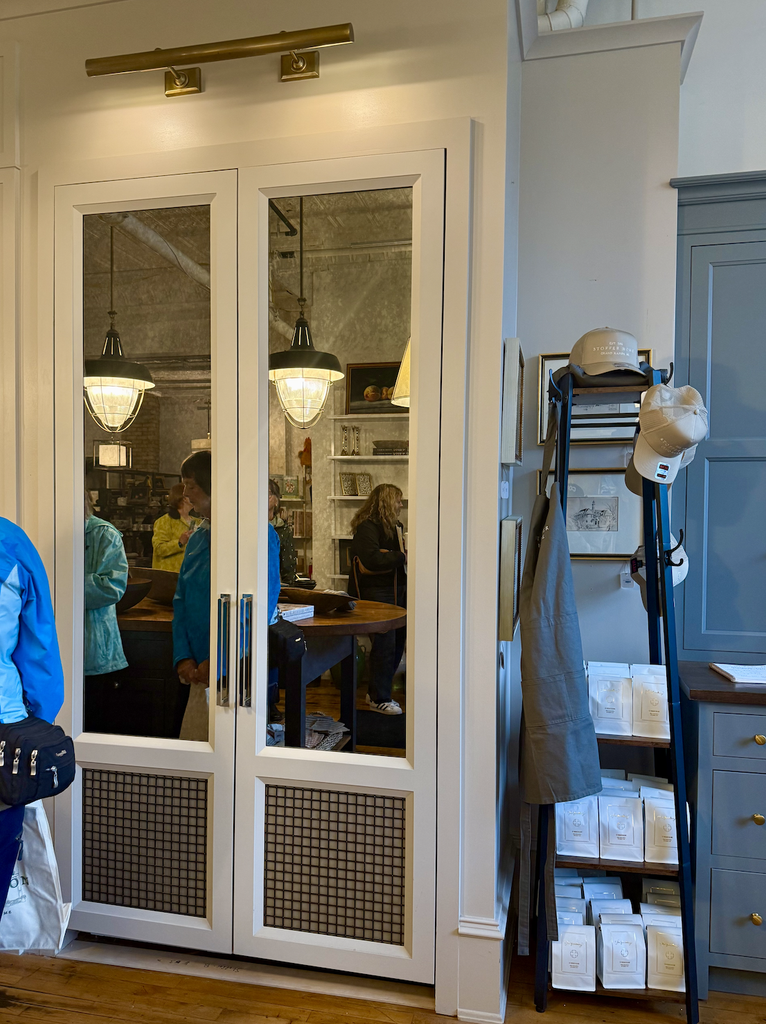
Builder-grade and truly custom kitchens can look similar in a photo. In person, the difference lives in the details: how a door sits in its frame, how a panel meets the floor, how the hardware feels in your hand, and the organization inside the cabinetry. Every detail is thoughtful and considered for each space.
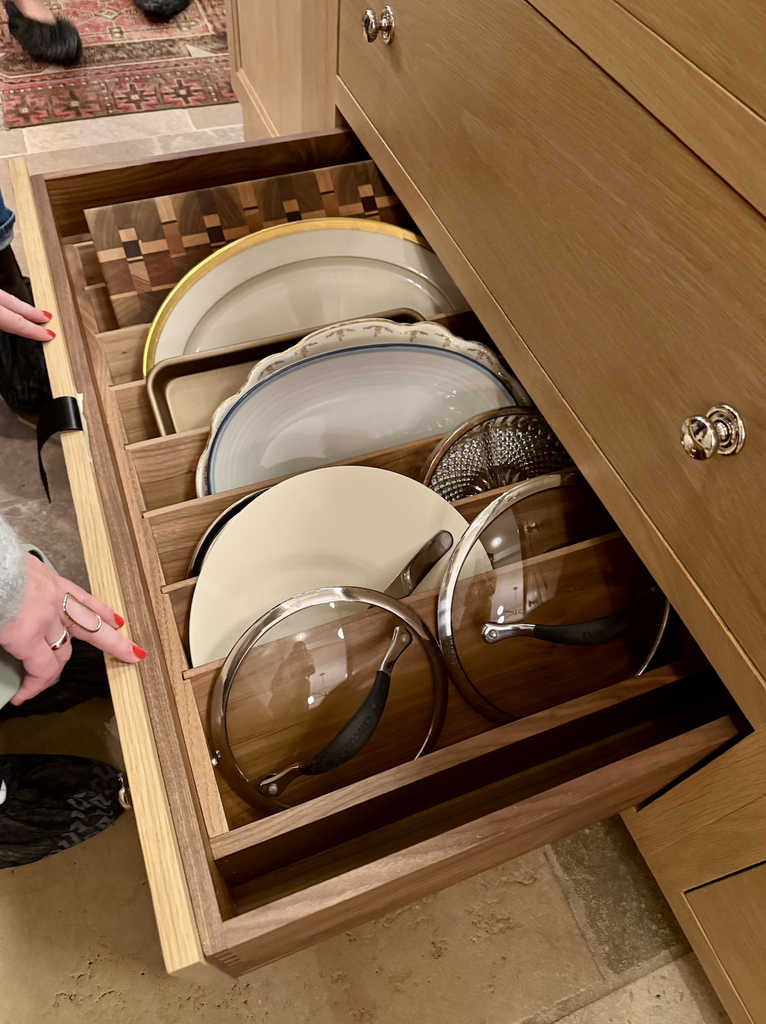
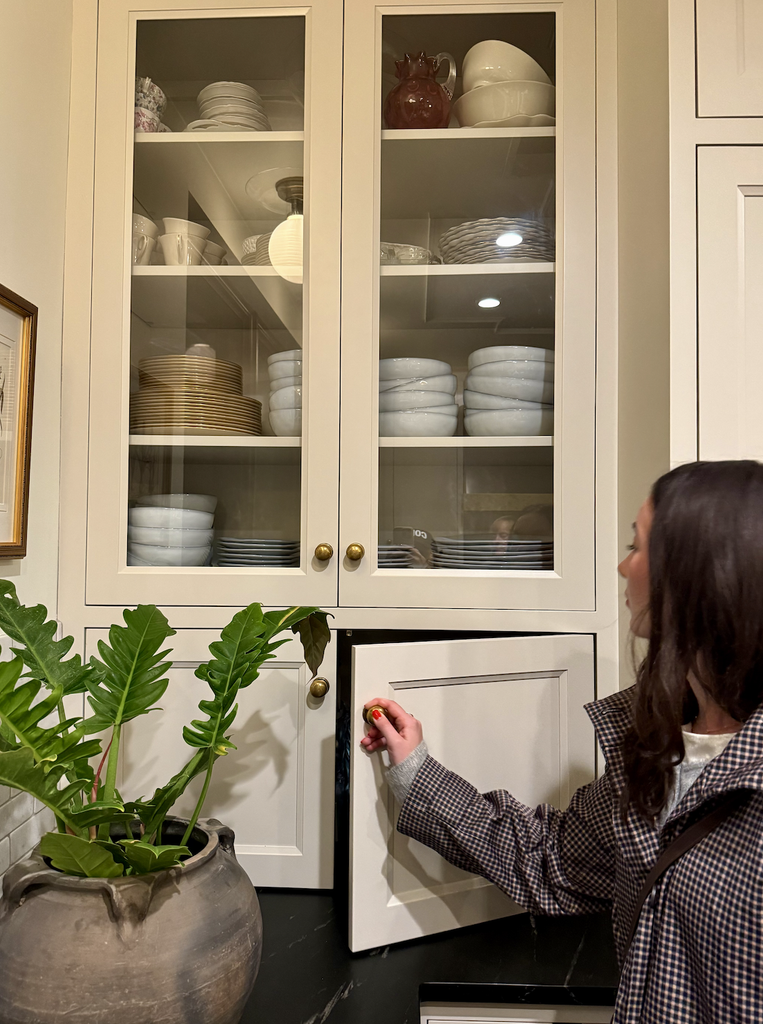
4. A renewed love for inset cabinetry, with a smart balance
Inset doors sit flush within the cabinet frame, and there’s nothing quite like them for an older home. They require precision in the build, and that precision shows. We left Grand Rapids more committed to inset than ever.We also left with a practical reminder: inset doesn’t have to mean every surface gets the most labor-intensive treatment. Pairing inset doors with simpler slab-style panels in the right places, such as appliance panels, can manage cost without diluting the character of the room. The eye goes to the doors and the proportions; the balance keeps the project achievable.
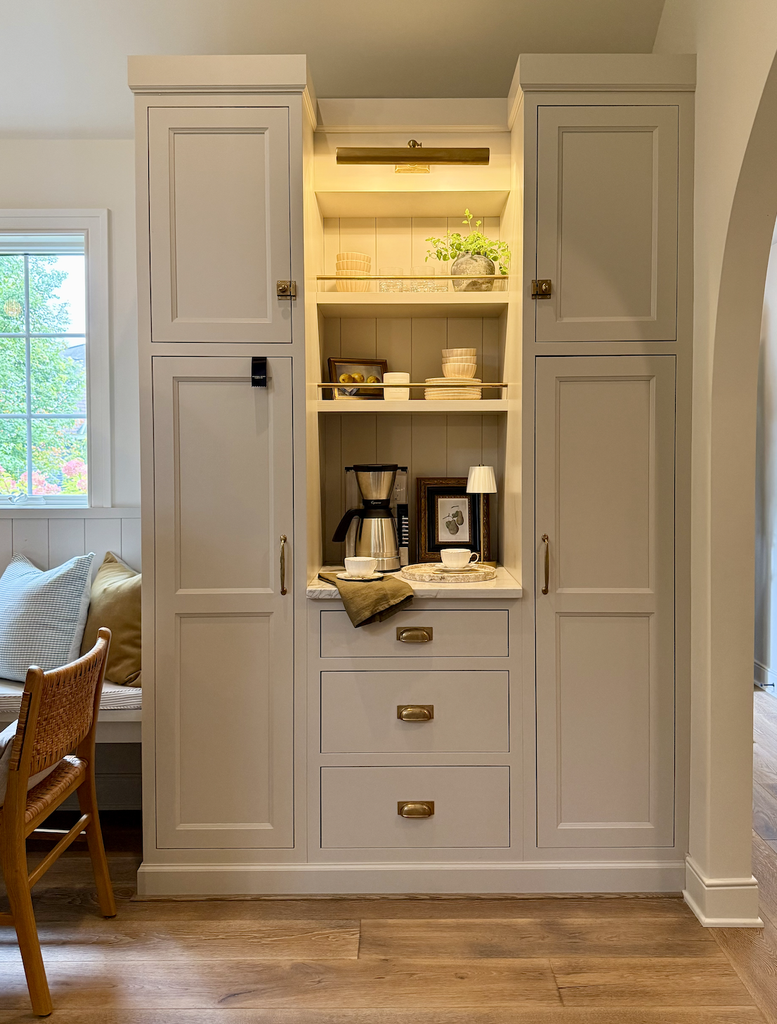
5. Don’t overthink good design
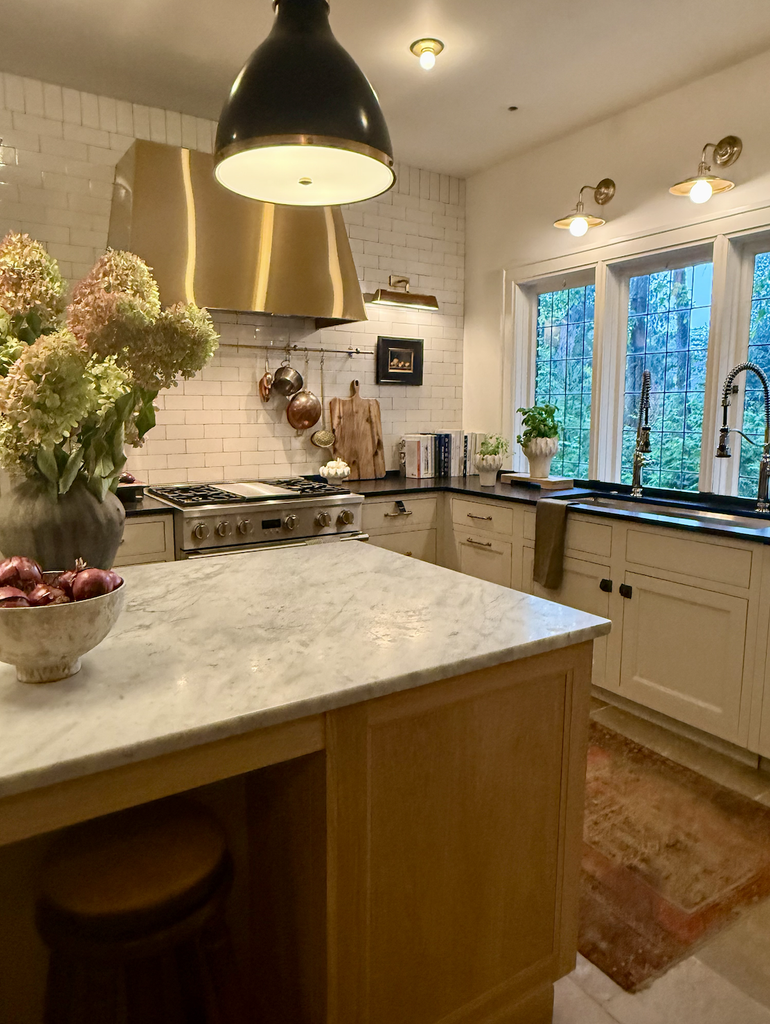
For all the craftsmanship on display, some of the most memorable moments came from the simplest choices. A classic subway tile, a traditional marble countertop, and off-white painted cabinetry still carry a kitchen a long way. These materials have lasted because they work, they age well, and they let the architecture and the people in the room take center stage. Timeless doesn’t have to be complicated.
6. Let the island be the furniture
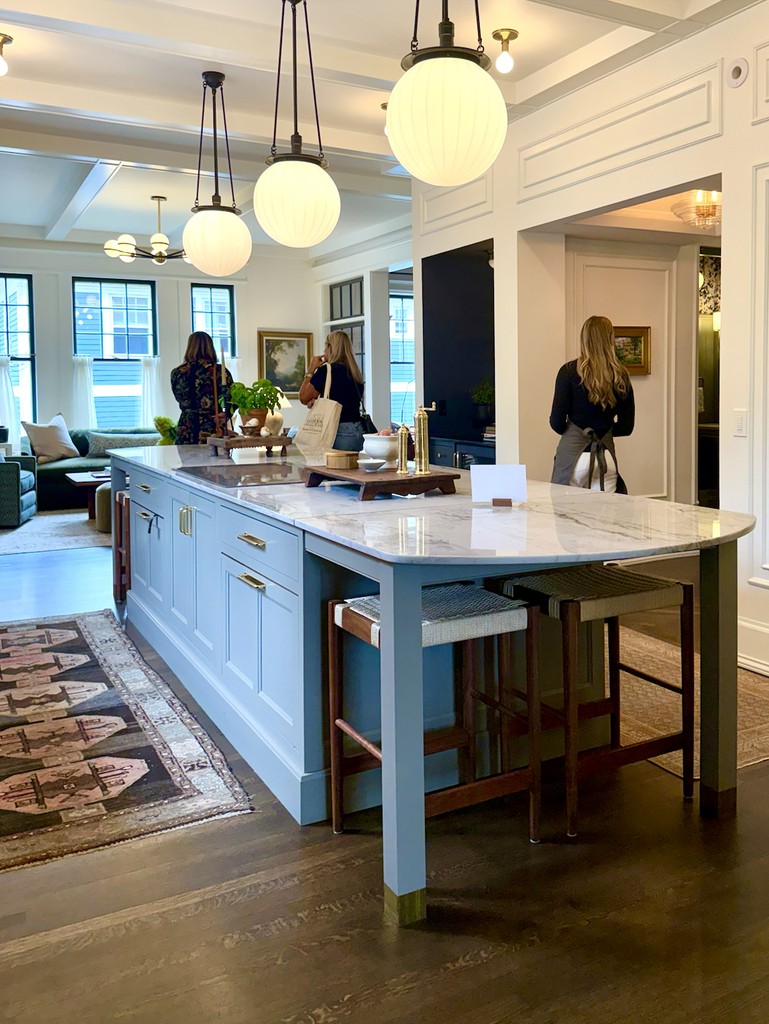
A signature of Jean Stoffer’s kitchens is setting the island apart from the perimeter cabinetry with a different wood or paint color, so it reads more like a piece of furniture than an extension of the cabinets. In an older home, that approach feels right. It creates a focal point, brings warmth when the island is stained wood, and gives the room the layered, collected look of a kitchen that has evolved over time.
7. Give the mess somewhere to go
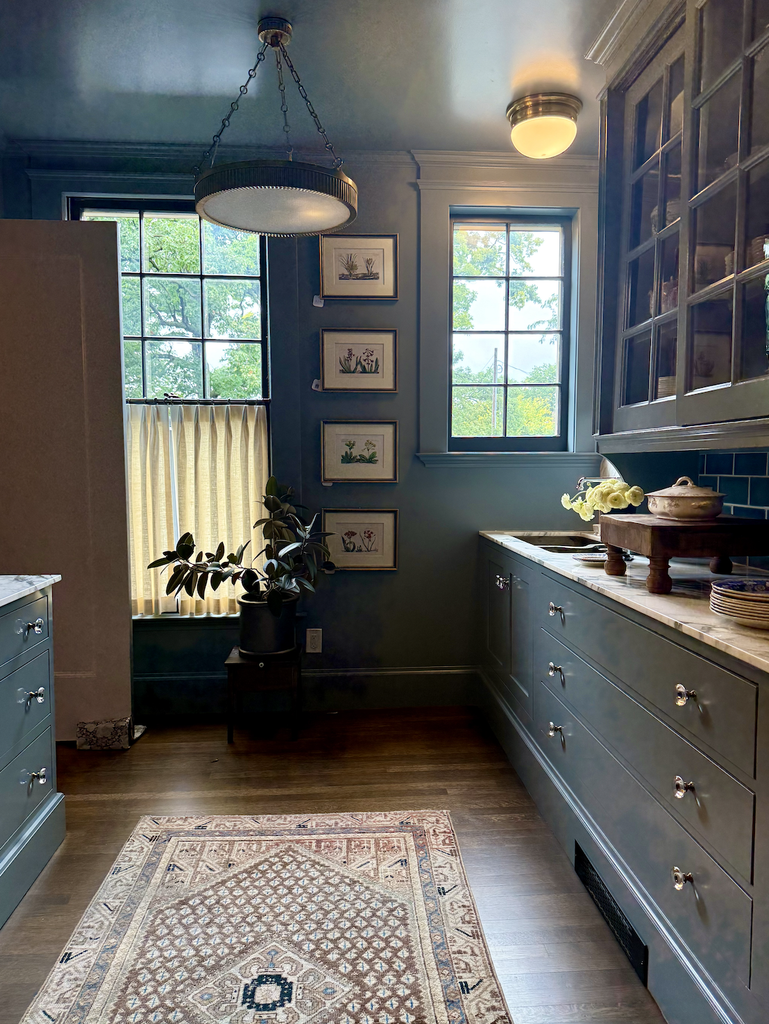
The Stoffer team often designs a scullery or butler’s pantry as a hidden back kitchen, a place for prep, plating, messy cooking, and washing pots and dishes. It’s an idea with deep roots in older homes, and it solves a very modern problem: open kitchens are beautiful until dinner is underway.
Bringing it home to the Twin Cities
What stayed with us most was how naturally these kitchens belonged to their houses. None of them felt like a renovation dropped into an old home; they felt like the home had been waiting for them. That’s the standard we hold ourselves to at Jkath, and it was a gift to see it done so well by a team with the same love for older homes and custom cabinetry.
If you’re looking at your home this season and wondering what’s possible, we’d love to talk. Jesse and Katie are now offering 1:1 fifty five minute consulting sessions, to answer all your questions pre demo, or during your big project. Find us here on Build Bar.
If you’re eager to explore even more possibilities for enhancing your home, consider contacting our team to learn more about our design-and-build services.
Sharing a few recent projects we think you might like:


Ewing Avenue, Oxbow Bend, Summit Avenue
Keep up with our latest inspiration by following us on Pinterest and Instagram.
